
Open House Sun, Sep 20th 02:00 PM - 04:00 PM
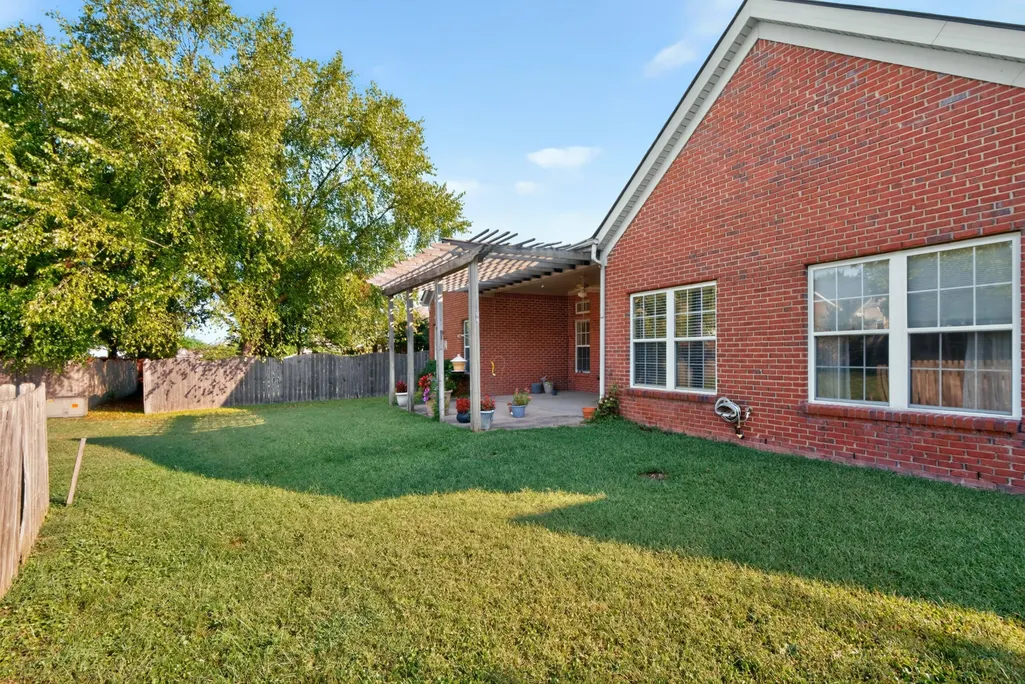
Address
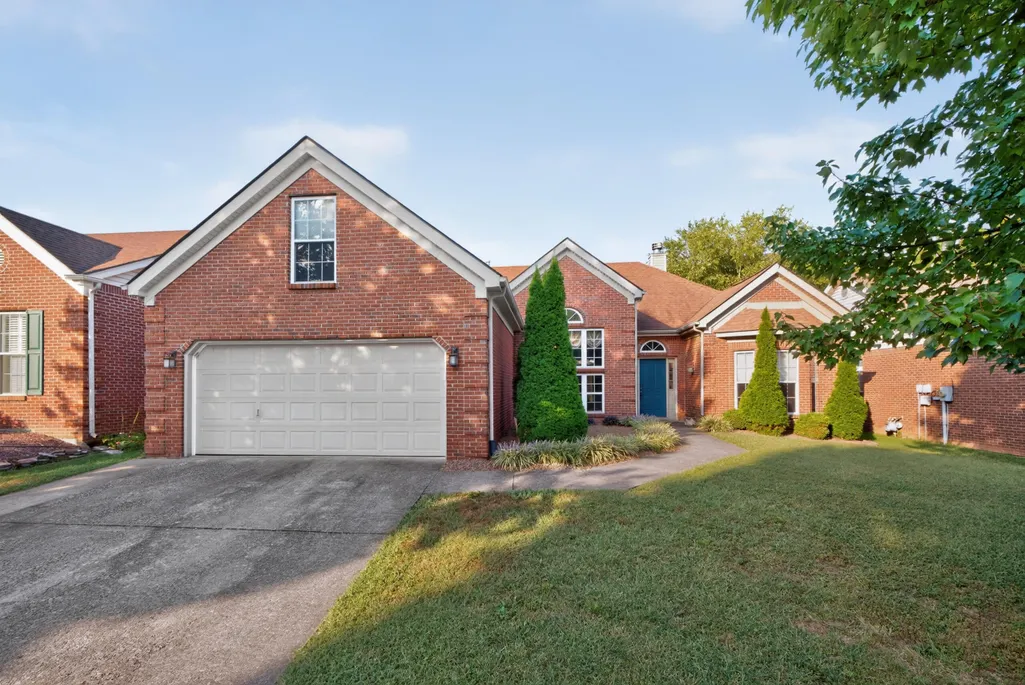
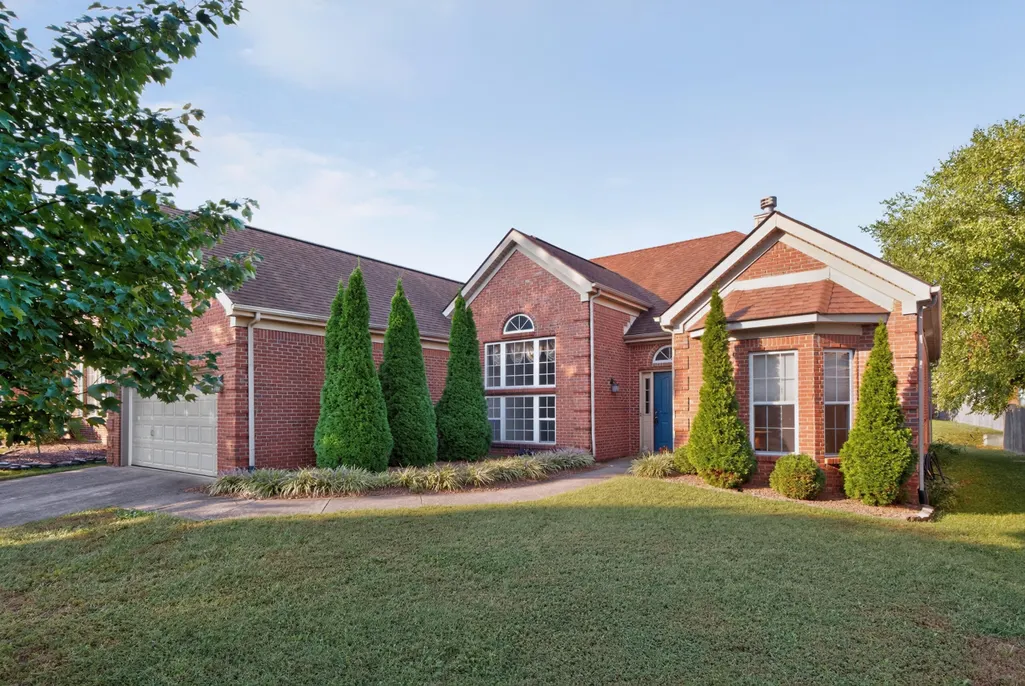
3233 Drayton Place, Lexington, KY
Price
$ 400,000
Property Attributes
- MLS#26025789
- TypeSingle Family
- Listing Status Active
- CountyFAYETTE
- CityLexington
- Area004 - Fayette County SW
- NeighborhoodWellington
- Zip40503
- StyleRanch
- Year Built2002
- Price$ 400,000
- Bedrooms3
- Full Bathrooms2
- Half Bathrooms1
- Sqr Footage2441
- Lot Size0.16 Acres
Data Source:
ImagineMLS
Property Description
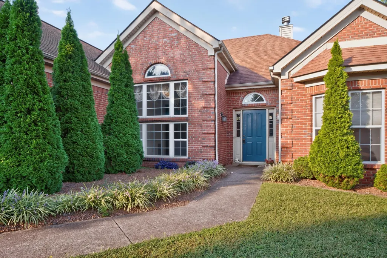
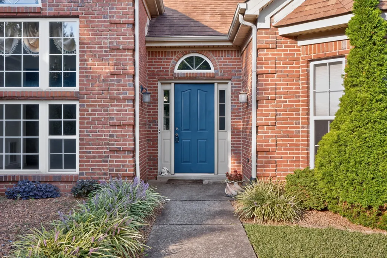
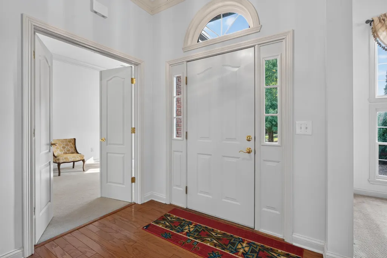
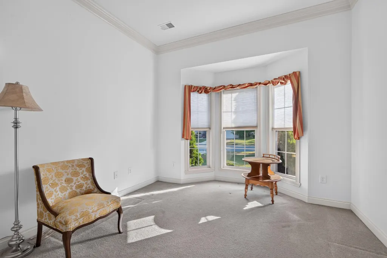
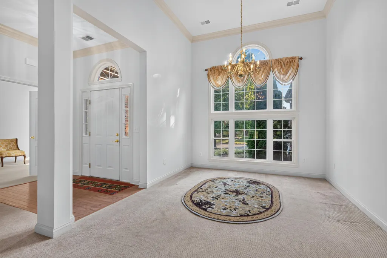
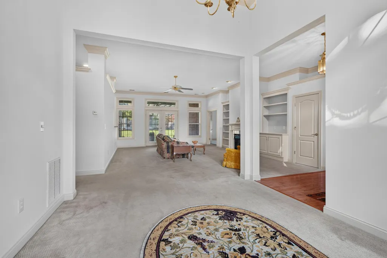
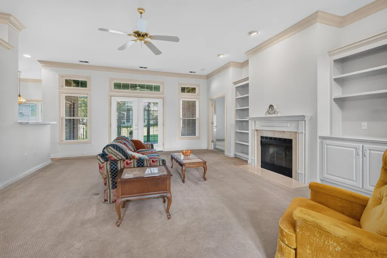
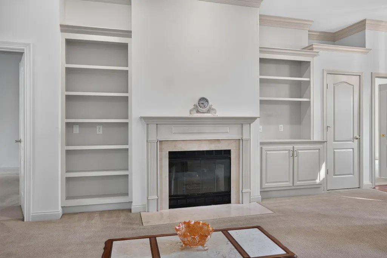
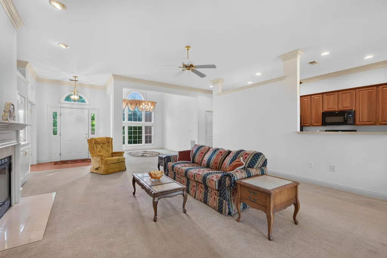
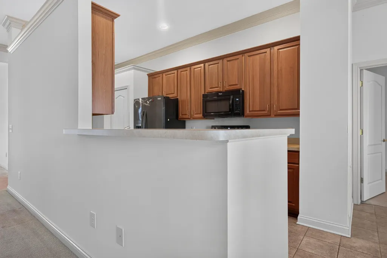
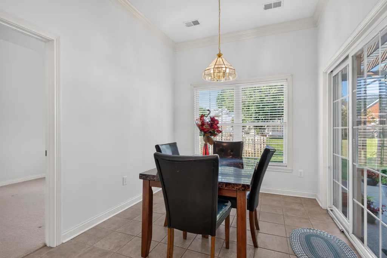
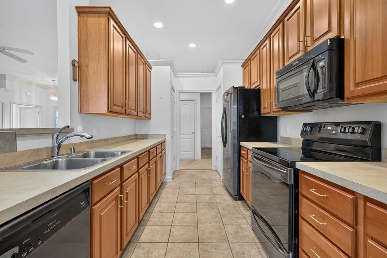
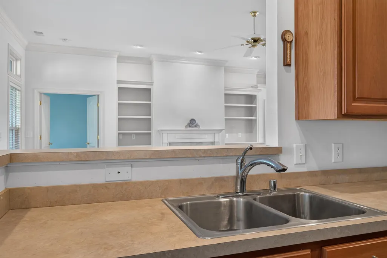
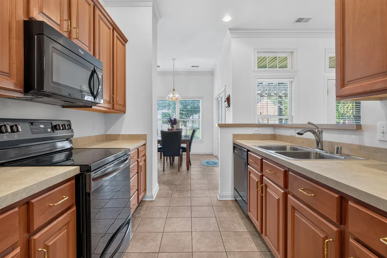
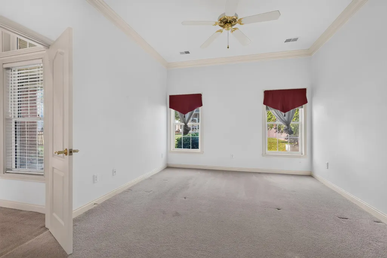
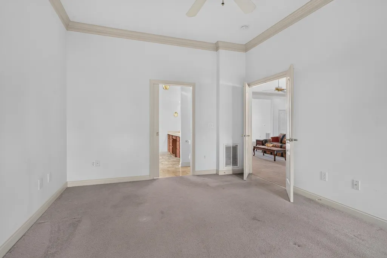
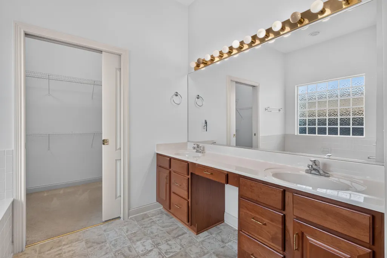
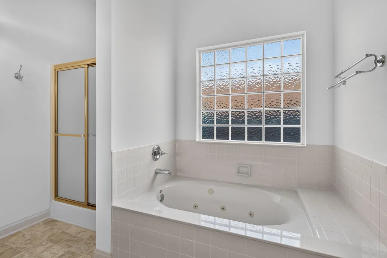
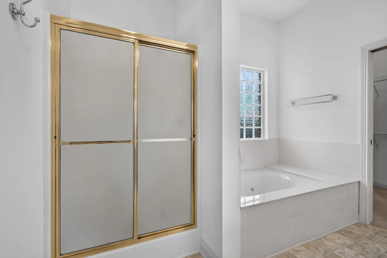
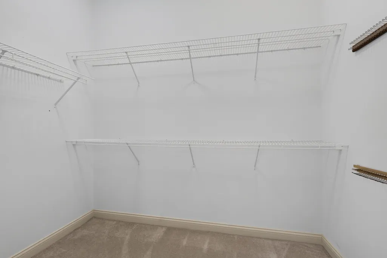
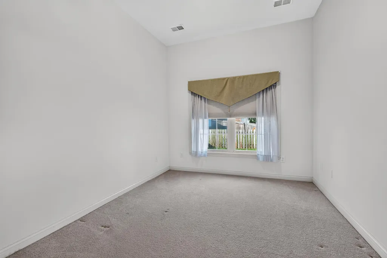
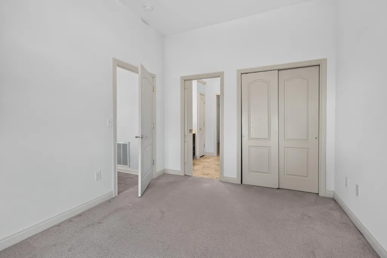
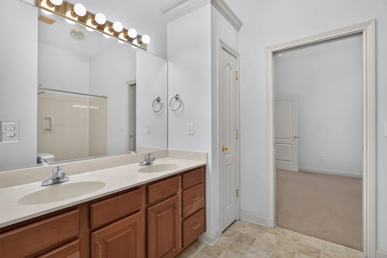
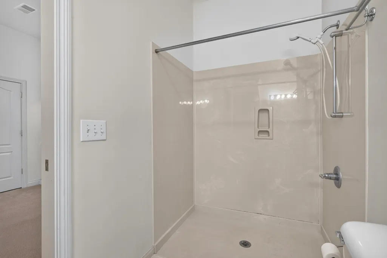
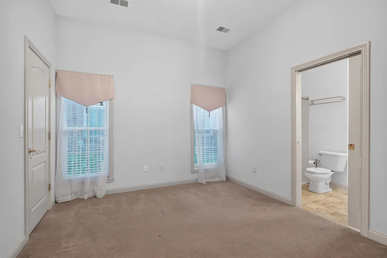
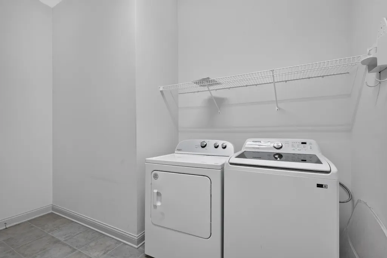
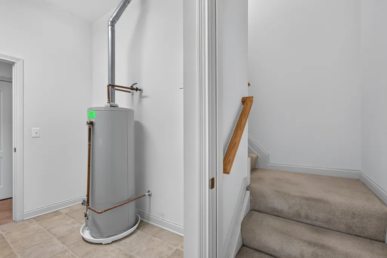
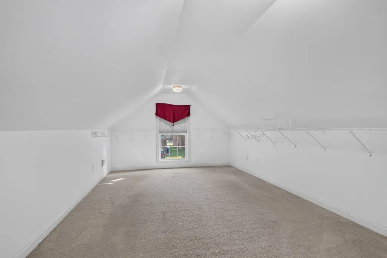
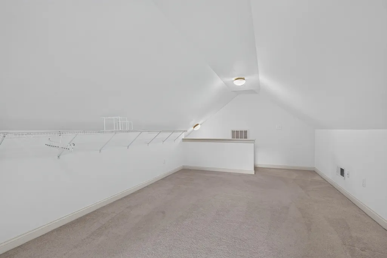
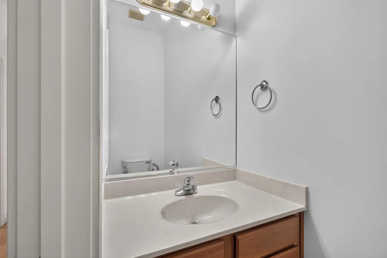
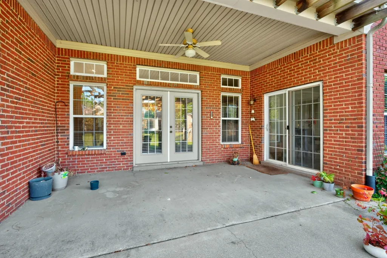
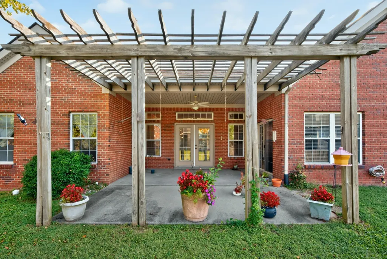
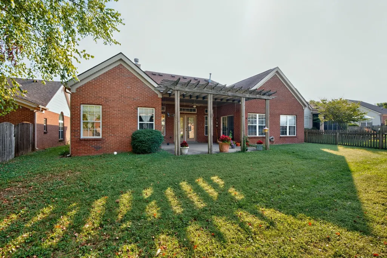
Enjoy the ease of one level living with the accessibility features you've been looking for! This spacious 3 bedroom, 2.5 bath ranch was thoughtfully designed for comfortable, accessible living, featuring no step entries through both the garage and main entrance, wider doorways throughout, and a roll in shower with grab bars. Inside, soaring ceilings and an open floor plan create a bright, spacious feel while allowing for easy movement throughout the main living areas. The first floor offers a generous living room, dining area, kitchen, oversized laundry room, and a separate den or office that provides additional flexible living space. The primary suite features a private ensuite bath, while two additional bedrooms are conveniently located near a full bath. A half bath completes the main level. With the primary bedroom, additional bedrooms, laundry, kitchen, and everyday living spaces all located on the first floor, this home offers the convenience of true main level living without sacrificing space. Upstairs, the only room you'll find is a large bonus area, perfect for a hobby room, media space, home office, playroom, or additional retreat. Conveniently located near shopping, dining, and everything the Nicholasville Road and Clays Mill corridors have to offer, this home combines space, accessibility, and everyday convenience in one thoughtfully designed package.
| Elementary School | Middle School | High School |
|---|---|---|
| Wellington Elementary School | Jessie Clark Middle School | Lafayette High School |
| Price History | |
|---|---|
| 9/18/2026 | Listed $400,000 |
General Features
| Sewer | Public Sewer |
|---|---|
| Heating | Forced Air |
| Cooling | Electric |
| Possession | Close Of Escrow |
| Roof | Shingle |
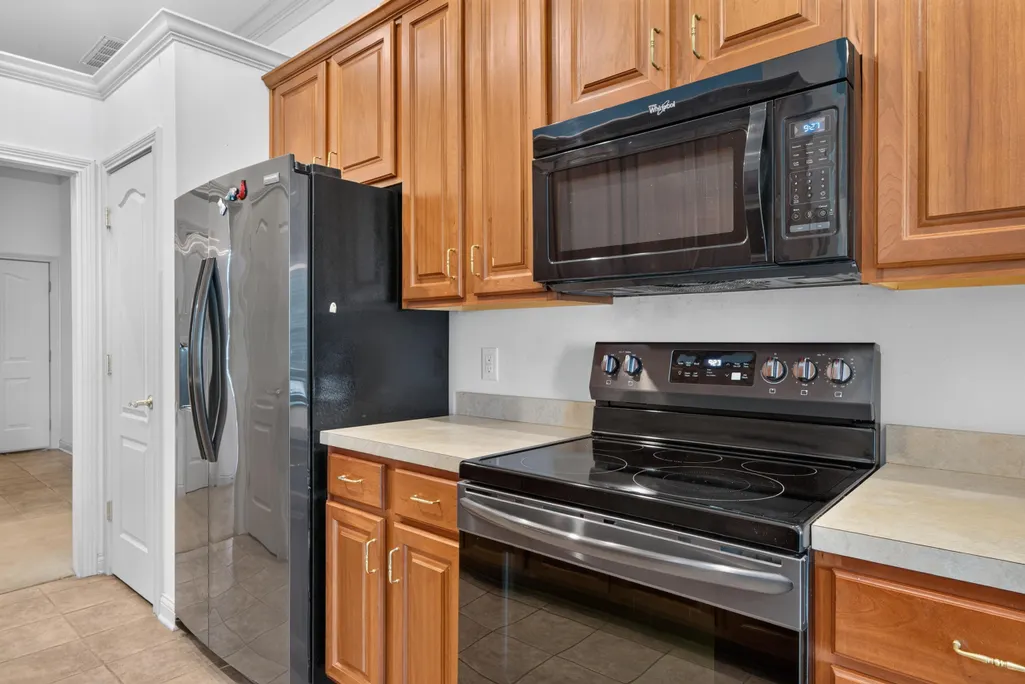
| Appliances | Dishwasher,Microwave,Range,Refrigerator |
| HOA Fee | 200.0 |
| Garage Spaces | 2.0 |
| Association Fee Includes | None |
| Patio/Porch Features | Patio |
| Architectural Style | Ranch |
| Construction Materials | Vinyl Siding,Brick Veneer |
| Year Built | 2002 |
| View | Neighborhood |
| Levels | One |
| Property Subtype | Single Family Residence |
| Parcel Number | 38048780 |
| Accessibility | Accessible Bedroom,Accessible Central Living Area,Accessible Common Area,Accessible Doors,Accessible Entrance,Accessible Full Bath,Accessible Hallway(s),Accessible Kitchen |
| Assoc Fee Paid Per | Annually |
| County | Fayette |
| New Construction | No |
| Property Type | Residential |
| HOA | Yes |
| Attached Garage | No |
| Subdivision Name | Wellington |
| Garage Y/N | Yes |
| Total Rooms | 9 |
| Full Baths | 2 |
| Status | Active |
| Directions | Take Clays Mill Road outbound,turn left onto Wellington Way (just after crossing New Circle Rd.). Turn right onto Drayton Pl. Home is located on right-hand side. |
| High School | Lafayette |
| City | Lexington |
| High School District | Fayette County - 1 |
| MLS Area | 004 - Fayette County SW |
| Lot Size Units | Acres |
| Lot Size Square Feet | 6752.0 |
| Carport Y/N | No |
| Elementary School | Wellington |
| Land Lease Y/N | No |
| Home Warranty Y/N | No |
| Middle/Junior High School | Jessie Clark |
| MLS Area Minor | 004 - Fayette County SW |
| Lease Considered Y/N | No |
| Rent Control Y/N | No |
| Structure Type | House |
| Standard Status | Active |
| MobileHomeRemainsYN | No |
| Senior Community | None |
| Sewer_co_Public_sp_Sewer | True |
Interior Features
| Interior Amenities | Eat-in Kitchen,Entrance Foyer,Primary Downstairs,Walk-In Closet(s) |
|---|---|
| Flooring | Carpet,Vinyl |
| Total Fireplaces | 1 |
| Fireplace Features | Living Room |
| Basement (Y/N) | No |
| Air Conditioning Y/N | Yes |
| Heating Y/N | Yes |
| Window Features | Window Treatments |
| Fireplace Y/N | Yes |
| Above Grade Finished Area | 2441.0 |
| Half Baths | 1 |
| Laundry Features | Electric Dryer Hookup,Main Level,Washer Hookup |
| Total Bedrooms | 3 |
| Below Grade Finished Area | 0.0 |
| LivingAreaSource | Public Records |
| Total Baths | 3 |
| Heating-Forced Air | True |
Exterior Features
| Fencing | None |
|---|---|
| Parking Features | Attached Garage,Driveway |
| Water Source | Public |
| Lot Size Area | 0.16 |
| Foundation Details | Slab |
| Building Area Total | 2441.0 |
| Lot Size Acres | 0.16 |
| Lot Size Source | Public Records |
| Waterfront Y/N | No |
| Crops Included Y/N | No |
| Horse Y/N | No |
| Irrigation Water Rights Y/N | No |
Amenities
- Foreclosure
- Views
- Short Sale
- New Construction
- Adult 55+
- Lease To Own
- No HOA Fees
- Furnished
- Primary On Main
- Air Conditioning
- Seller Finance
- Green
- Fixer Upper
- Horse
- Golf
- Fireplace
- Deck
- Garage
- Basement
- Pool
Property vs Single Family Average in 40503
Price
Year Built
 Data last updated: September 18, 2026 9:33 PM UTC and updating occurs daily
 The data relating to real estate for sale on this web site comes in part from the Internet Data Exchange Program of Metro Search, Inc. Real estate listings held by brokerage firms other than 1 Percent Lists Purple Door are marked with the Internet Data Exchange logo or the Internet Data Exchange thumbnail logo and detailed information about each listing includes the name of the listing broker.
© 2026 Metro Search, Inc.
The data relating to real estate for sale on this web site comes in part from the Internet Data Exchange Program of Metro Search, Inc. Real estate listings held by brokerage firms other than 1 Percent Lists Purple Door are marked with the Internet Data Exchange logo or the Internet Data Exchange thumbnail logo and detailed information about each listing includes the name of the listing broker.
© 2026 Metro Search, Inc.
