
Address
243 Preston Avenue, Lexington, KY
Price
$ 749,000
Property Attributes
- MLS#26003621
- TypeSingle Family
- Listing Status Active
- CountyFAYETTE
- CityLexington
- Area002 - Fayette County NE
- NeighborhoodKenwick
- Zip40502
- StyleCraftsman
- Year Built2026
- Price$ 749,000
- Bedrooms4
- Full Bathrooms3
- Half Bathrooms1
- Sqr Footage2500
- Lot Size0.17 Acres
Data Source:
ImagineMLS
Property Description
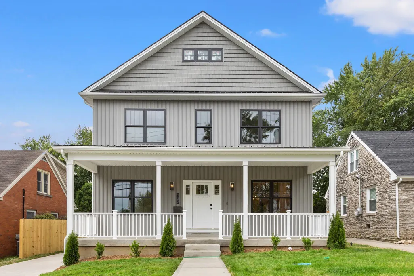
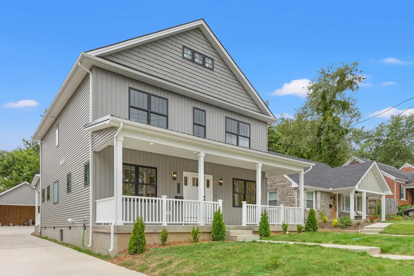
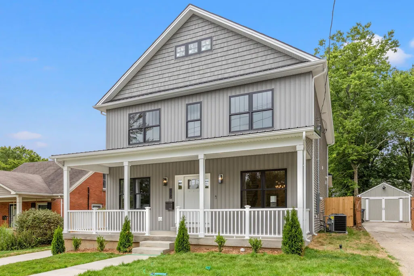
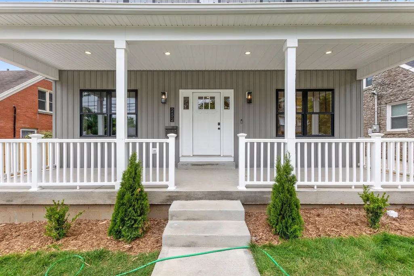
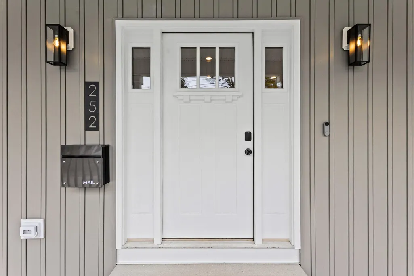
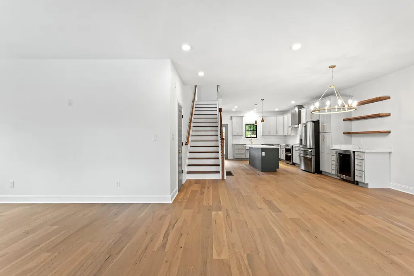
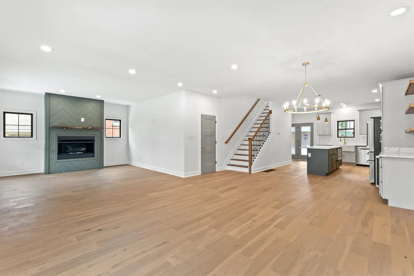
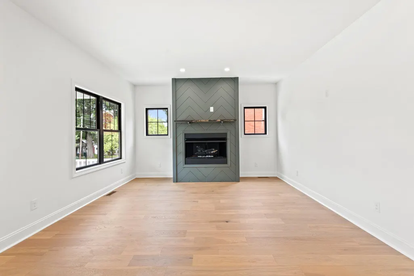
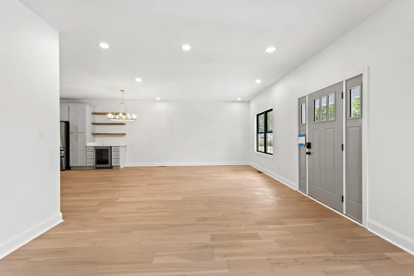
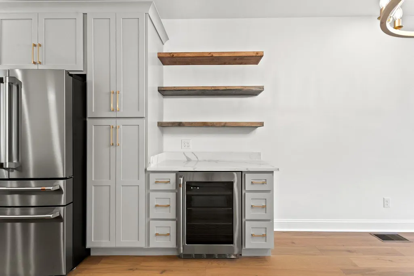
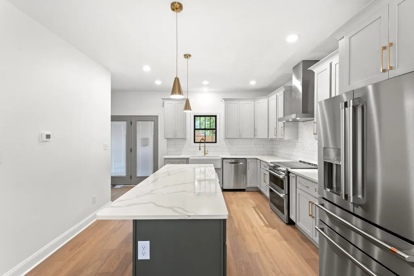
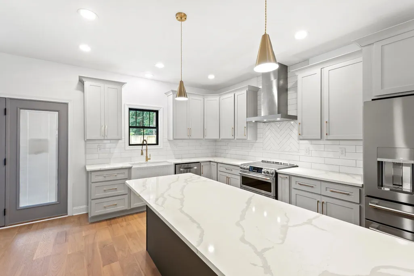
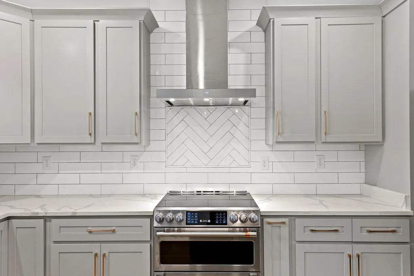
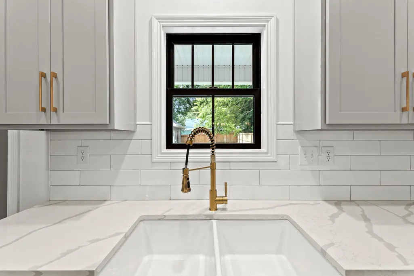
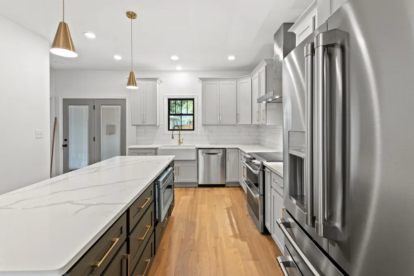
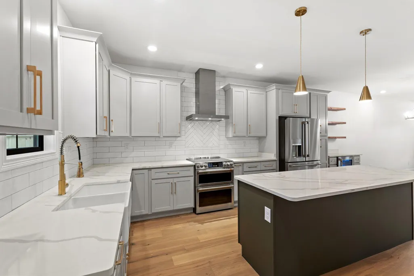
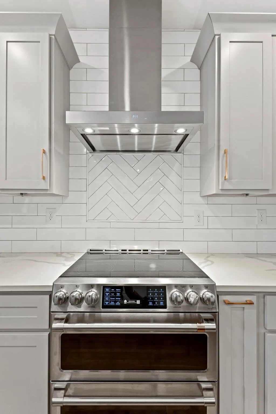
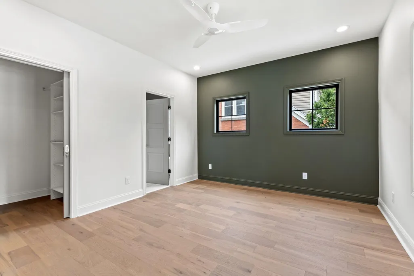
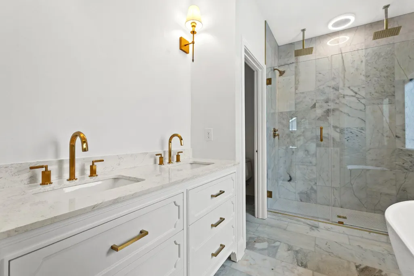
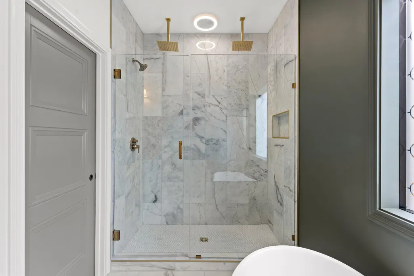
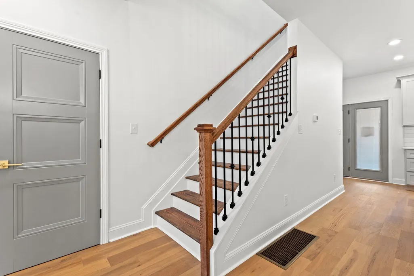
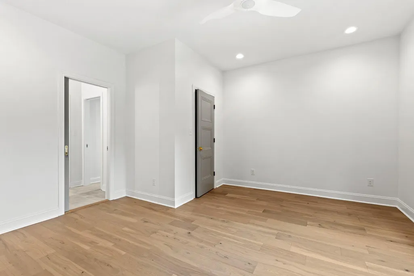
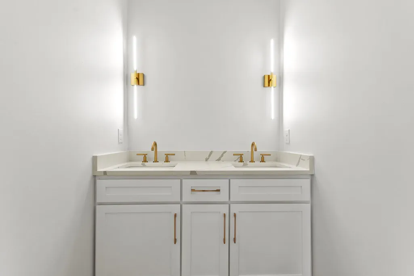
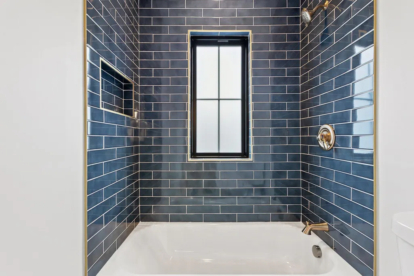
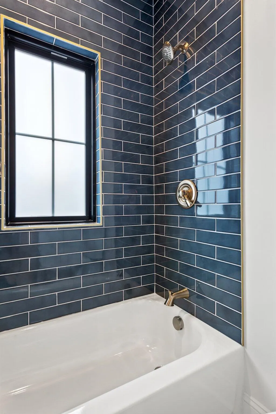
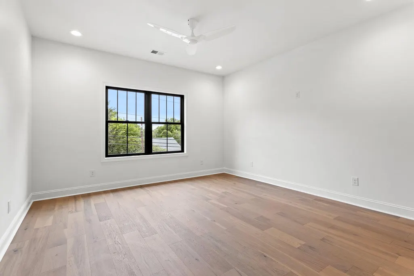
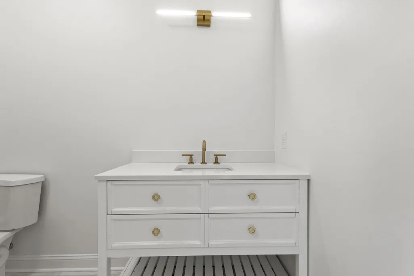
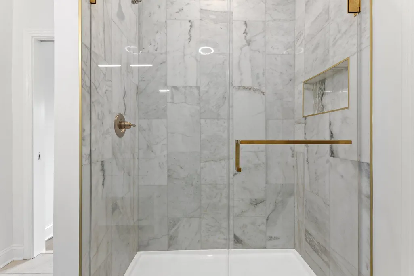
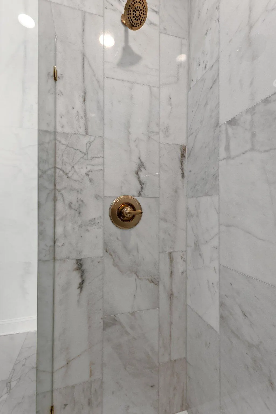
Proposed construction- a beautiful Craftsmen home in the Heart of Kenwick. Now is a rare opportunity to pick your finishes, your design, your colors, you name it. This home will have all the hallmarks of a modern, custom home. Including - first floor primary with large walk-in closet, marble floors and walls in the shower with smart shower system, double vanity, and a soaking tub. 10' ceilings first floor, 9' ceilings 2nd. Engineered white oak floors, board and batten siding , covered front porch and back porch, black Andersen windows, and a two car detached garage. Three other sizable bedrooms including an additional ensuite upstairs, jack/jill, and loft area. Kitchen will feature white shaker cabinets, quartz countertops, shaker black island, shaker black range hood, and a full suite of stainless appliances. Estimated completion in 6-9 months from start date. Please call with any questions!
| Elementary School | Middle School | High School |
|---|---|---|
| Ashland Elementary School | Lexington Trad Middle School | Henry Clay High School |
| Price History | |
|---|---|
| 2/27/2026 | Listed $889,000 |
| 3/17/2026 | 3$869,000 |
| 5/21/2026 | 14$749,000 |
General Features
| Sewer | Public Sewer |
|---|---|
| Heating | Natural Gas |
| Cooling | Electric |
| Possession | Close Of Escrow |
| Roof | Composition |
| Appliances | Cooktop,Dishwasher,Disposal,Gas Range,Microwave,Oven,Refrigerator |
| Garage Spaces | 2.0 |
| Architectural Style | Craftsman |
| Construction Materials | HardiPlank Type |
| Year Built | 2026 |
| View | Neighborhood |
| Levels | Two |
| Property Subtype | Single Family Residence |
| Parcel Number | 46087000 |
| County | Fayette |
| New Construction | No |
| Property Type | Residential |
| HOA | No |
| Attached Garage | No |
| Subdivision Name | Kenwick |
| Garage Y/N | Yes |
| Total Rooms | 9 |
| Full Baths | 3 |
| Status | Active |
| Directions | Richmond rd to Preston ave- vacant lot on left |
| High School | Henry Clay |
| City | Lexington |
| High School District | Fayette County - 1 |
| MLS Area | 002 - Fayette County NE |
| Lot Size Units | Acres |
| Lot Size Square Feet | 7500.0 |
| Carport Y/N | No |
| Elementary School | Ashland |
| Land Lease Y/N | No |
| Home Warranty Y/N | No |
| Middle/Junior High School | Lexington Trad |
| Property Condition | To Be Built |
| MLS Area Minor | 002 - Fayette County NE |
| Lease Considered Y/N | No |
| Rent Control Y/N | No |
| Structure Type | House |
| Standard Status | Active |
| MobileHomeRemainsYN | No |
| Senior Community | None |
| Sewer_co_Public_sp_Sewer | True |
Interior Features
| Interior Amenities | Ceiling Fan(s),Eat-in Kitchen,Primary Downstairs |
|---|---|
| Flooring | Hardwood,Tile |
| Total Fireplaces | 1 |
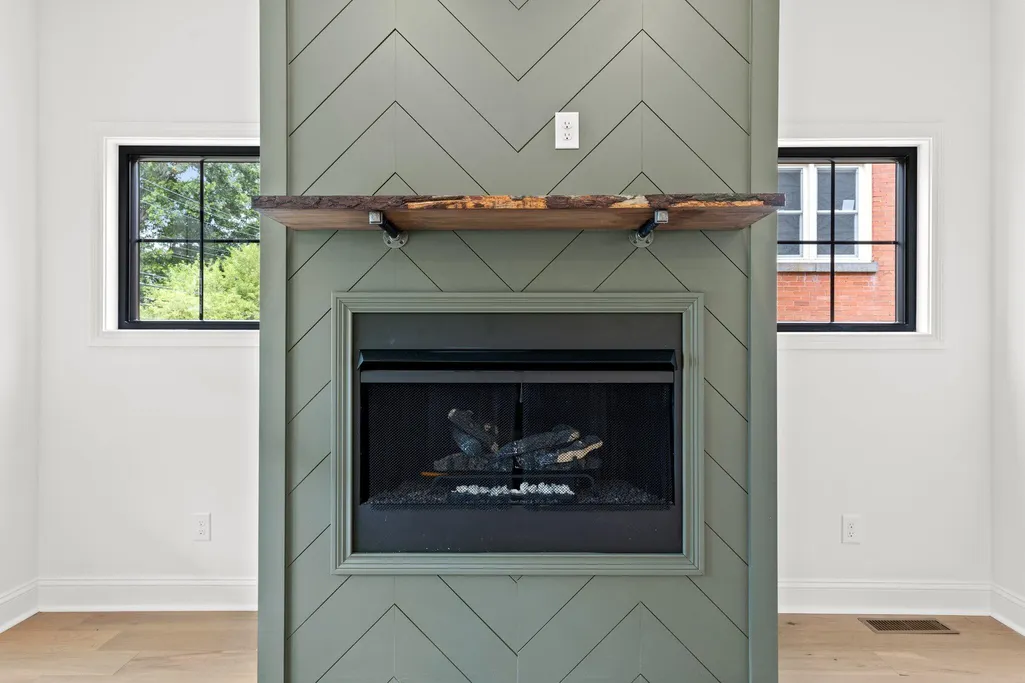
| Fireplace Features | Gas Log,Living Room |
| Basement (Y/N) | No |
| Air Conditioning Y/N | Yes |
| Heating Y/N | Yes |
| Fireplace Y/N | Yes |
| Above Grade Finished Area | 2500.0 |
| Half Baths | 1 |
| Total Bedrooms | 4 |
| Below Grade Finished Area | 0.0 |
| LivingAreaSource | Plans |
| Total Baths | 4 |
| Heating-Natural Gas | True |
Exterior Features
| Parking Features | Detached Garage |
|---|---|
| Water Source | Public |
| Lot Size Area | 0.17 |
| Foundation Details | Slab |
| Building Area Total | 2500.0 |
| Lot Size Acres | 0.17 |
| Lot Size Source | Public Records |
| Waterfront Y/N | No |
| Crops Included Y/N | No |
| Horse Y/N | No |
| Irrigation Water Rights Y/N | No |
Amenities
- Foreclosure
- Views
- Short Sale
- New Construction
- Adult 55+
- Lease To Own
- No HOA Fees
- Furnished
- Primary On Main
- Air Conditioning
- Seller Finance
- Green
- Fixer Upper
- Horse
- Golf
- Fireplace
- Deck
- Garage
- Basement
- Pool
Property vs Single Family Average in 40502
Price
Year Built
Visits
 Data last updated: September 20, 2026 9:48 PM UTC and updating occurs daily
 The data relating to real estate for sale on this web site comes in part from the Internet Data Exchange Program of Metro Search, Inc. Real estate listings held by brokerage firms other than 1 Percent Lists Purple Door are marked with the Internet Data Exchange logo or the Internet Data Exchange thumbnail logo and detailed information about each listing includes the name of the listing broker.
© 2026 Metro Search, Inc.
The data relating to real estate for sale on this web site comes in part from the Internet Data Exchange Program of Metro Search, Inc. Real estate listings held by brokerage firms other than 1 Percent Lists Purple Door are marked with the Internet Data Exchange logo or the Internet Data Exchange thumbnail logo and detailed information about each listing includes the name of the listing broker.
© 2026 Metro Search, Inc.
